
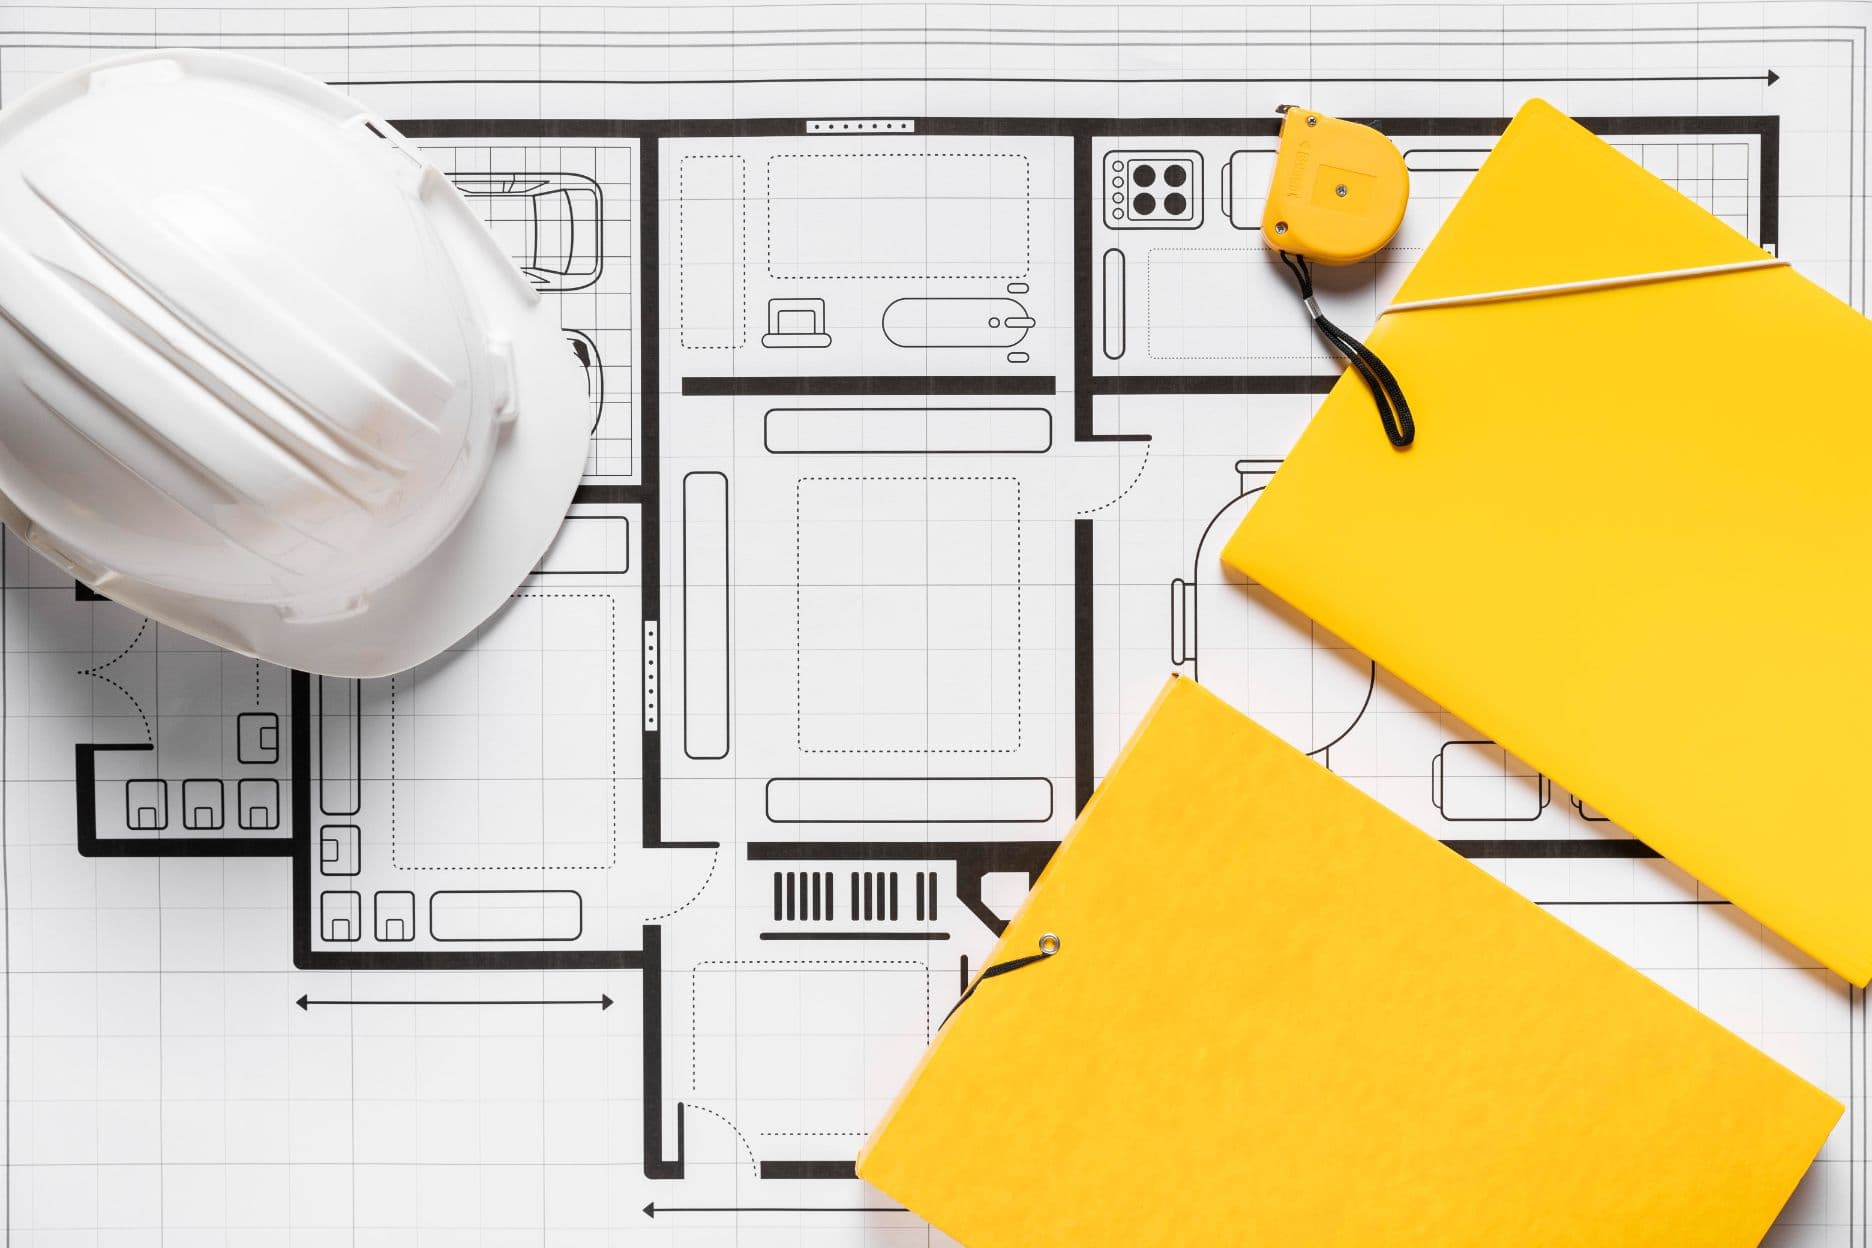
2D CAD Drafting
Precise, coordinated 2D drawings produced in AutoCAD and Civil 3D to construction-ready standard.
Services
Comprehensive civil engineering design solutions using cutting-edge technology.
Overview
High-quality design and drafting services that adhere to industry standards and best practice. The team pairs experienced civil engineers with CAD specialists, working in industry-leading software — AutoCAD, Civil 3D and Revit — to deliver precise, coordinated documentation as an extension of the client's own project team.
In depth
Precise, coordinated 2D drawings produced in AutoCAD and Civil 3D to construction-ready standard.
Federated 3D models in Revit that catch clashes and coordination issues before they reach site.
Accurate as-constructed drawings capturing what was actually built against the design intent.
Fabrication-level detail drawings for contractors and manufacturers to build directly from.
Multi-discipline overlay drawings resolving clashes between structural, civil and services.
Technical specifications that translate design intent into enforceable contract documentation.
How we work
Design Brief
Concept Sketches
CAD Development
Review
Final Drawings
Revisions
Track record

Civil Engineering
Victoria, Australia

Civil Engineering
Victoria, Australia
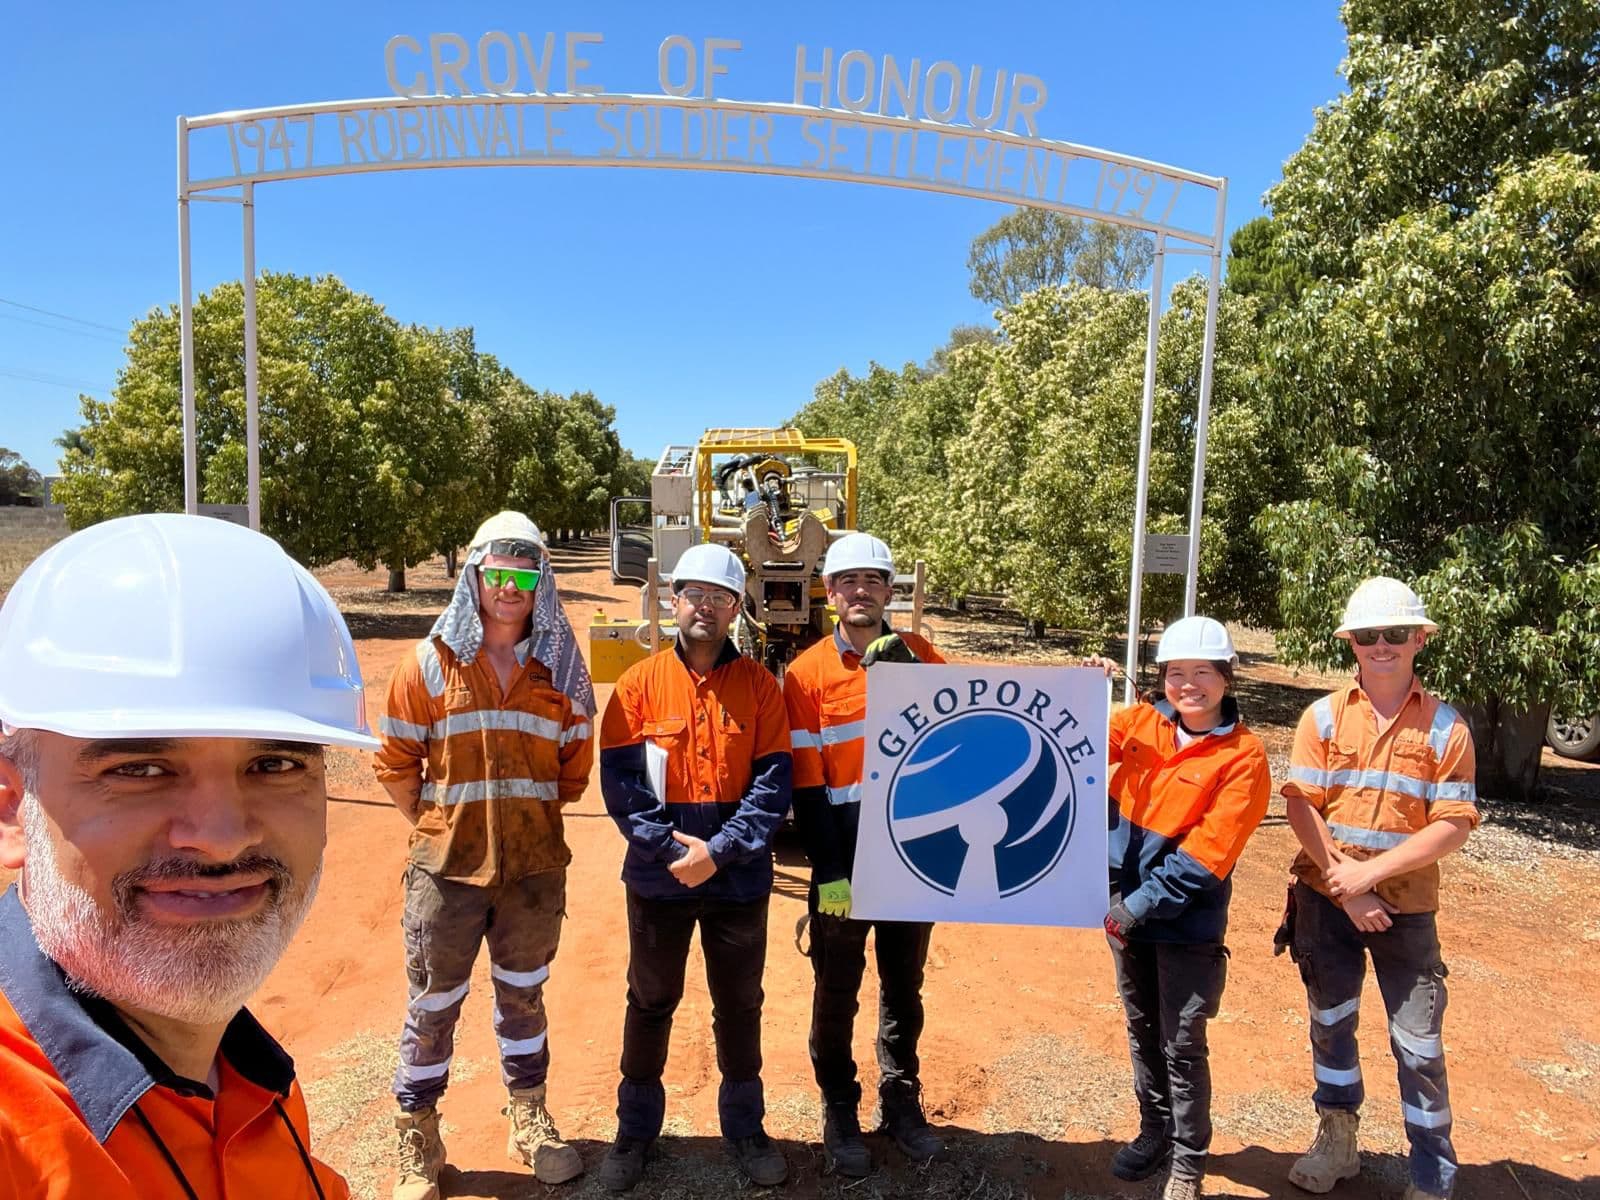
Civil Engineering
Victoria, Australia
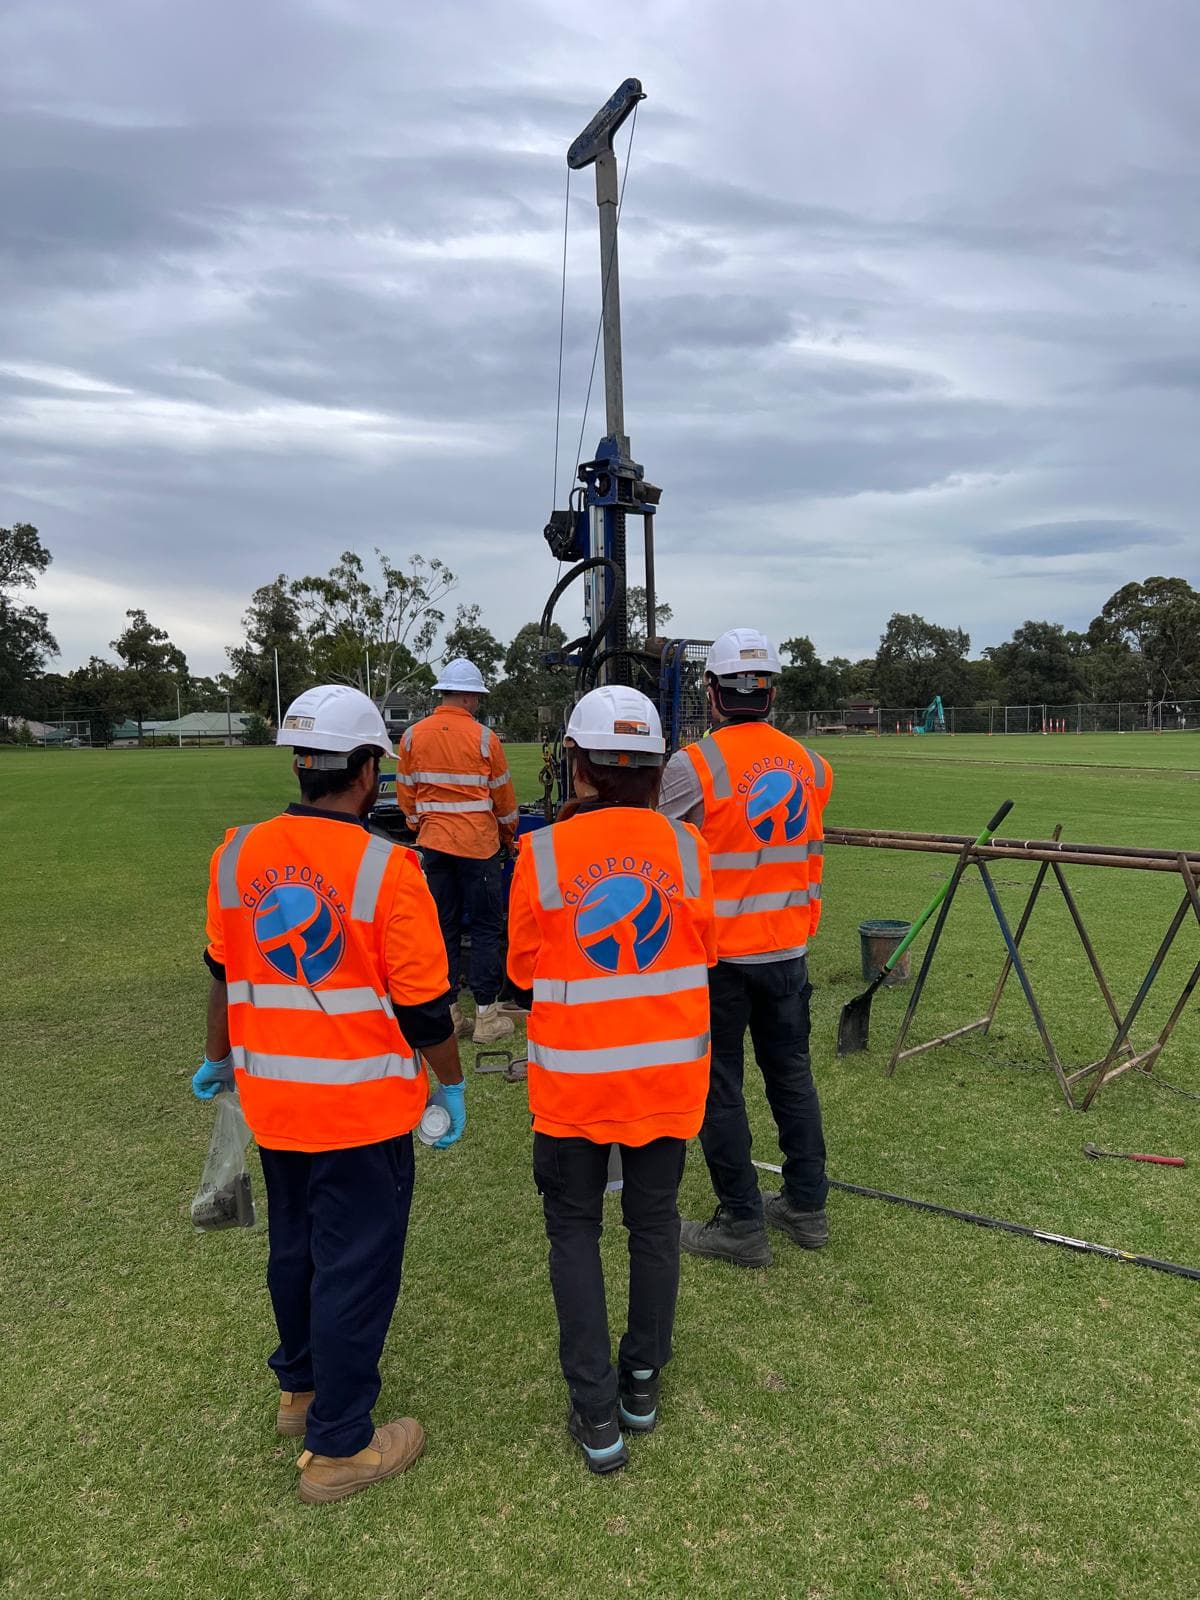
Civil Engineering
Sydney, NSW, Australia
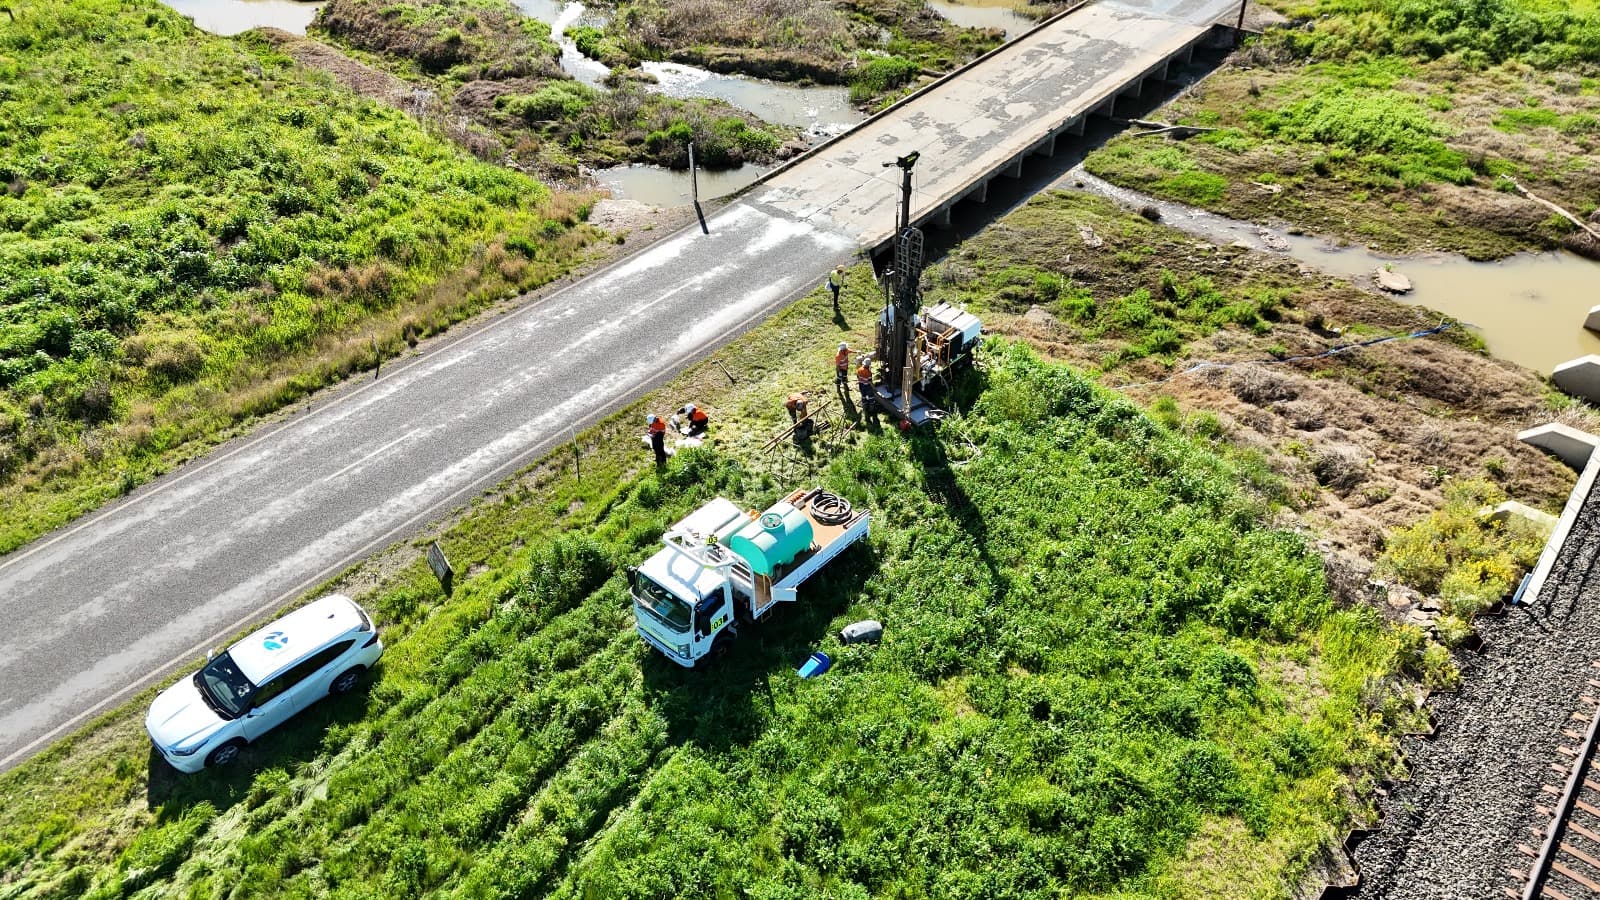
Civil Engineering
North Island, New Zealand
Civil Engineering
Auckland, New Zealand